
BEDS5
BATHS3 full 1 partial
SQUARE FEET5,411
MLS#26046557
STATUSActive
PROPERTY TYPEResidential - Single Family
SUBDIVISIONWindmoor Place I
SCHOOLKirkwood R-VII
Property Description
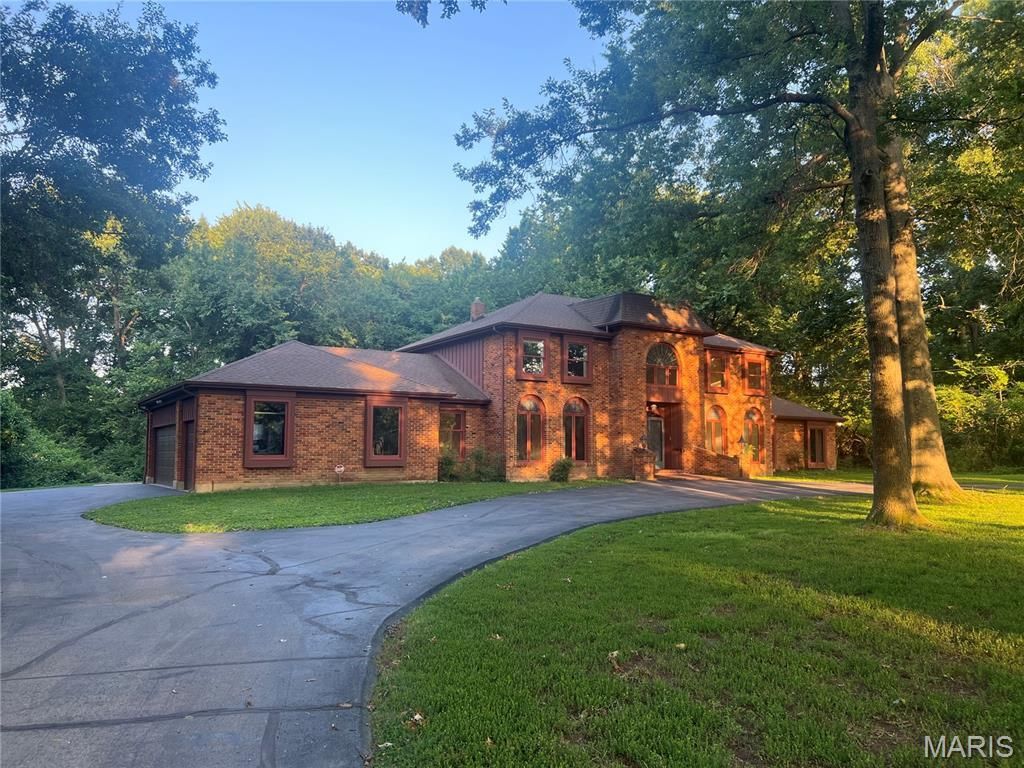
Fresh to the market is a vintage and stately 5 bedroom/4 bath, one-owner Town and Country classic on a wooded acre lot-actually 1.06 acres with the added privacy of a half-acre of wooded common ground as the southerly neighbor. This magnificent French Provincial with Colonial Revival influences home has so much to offer in space, privacy and original character - it is best seen in-person to be truly appreciated. This home is striking upon sight with an impressionable facade and Palladian windows. Entering the Mediterranean blue tiled foyer is eye opening with decorative detailed archways illuminated by a grand crystal chandelier hanging from the second-floor ceiling, AND a beautiful hanging candelabra fixture that twinkles from the sunlight coming inside the leaded-glass arched window over the doorway. The expansive foyer provides access to oversized rooms on both floors. Everywhere you look there is beautiful scrollwork, woodwork and cabinetry and these are just some of the finer details. On top of the outstanding aesthetic, this home provides tons of storage space between the numerous closets on the first and second floors as well as the open space in the unfinished basement and the oversized garage. The main floor Primary Bedroom Suite is palatial with 4 double-folding door closets, a large walk-in closet with shelves, and an ensuite dressing area in addition to the Primary Bathroom. Upstairs there are 4 large bedrooms with 2 full baths and a open-air lofty bonus area above the foyer that could be a study, library or media area - this space sparkles too with its own original chandelier, another ceiling fixture and loads of natural light from the huge arched window with decorative wrought iron. Italianate details like walls with beautiful Tuscan finishes and textured wallpaper complemented by Florentine register covers and the many glowing original light fixtures from Jaffe Lighting, incredibly detailed ceiling medallions, brass wall plates and motif applique on the walls and woodwork make this place a one-of-a-kind palace. The eat-in kitchen is bright with a set of bay windows, and has two pantries and newer stainless-steel appliances and an original cooktop. A doorway to the adjacent dining room provides easy access.The large brick and wrought iron courtyard looking over the wooded backyard provides a private retreat for entertaining or family relaxing that is easily accessed by 2 steps from the family room as well as the laundry area. The backyard is mostly level with gentle sloping away from the house and is wooded with natural foliage and lots of wildlife, including birds, deer, rabbits and squirrels. The front yard is a shady island of beautifully mature trees inside of a wide circular drive. The exterior of the home has decorative sconce lantern lighting on the back terrace and front porch as well as flood security lights at the garage and rear. One of the front lights is inoperable. Handrails at the front door and i
Property Features
Property Type: Residential - Single Family
Basement: Bath/Stubbed, Full, Unfinished
Basement: Yes
Cooling: Ceiling Fan(s), Central Air, Zoned
Garage: 3 car attached
Heating: Forced Air, Natural Gas
Home Style: Traditional
Lot Size: 1.06 Acres
Roof Type: Architectural Shingle
Taxes: $8,704
Year Built: 1975
Amenities
Beamed Ceilings
Bookcases
Ceiling Fan(s)
Chandelier
Crown Molding
Eat-in Kitchen
Entrance Foyer
Wet Bar
Feature Descriptions
Appliances: Stainless Steel Appliance(s), Cooktop, Dryer, Freezer, Double Oven, Range Hood, Free-Standing Refrigerator, Wall Oven, Washer, Gas Water Heater
Association Amenities: None
Days on Site: 3
Exterior: Brick, Cedar
Fireplace: Family Room, Gas, Masonry
HOA Fee: $300/ Annually
Lot: Adjoins Wooded Area, Back Yard, Natural Foliage
Parcel#: 21O 52 0206
Sewer: Public Sewer
SQFT. Above Grade: 3830
SQFT. Below Grade: 1581
Utilities: Underground Utilities
Water: Public
Room Sizes
Laundry: 12x9
Kitchen: 21x11
Dining Room: 21x15
Living Room: 19x13
Family Room: 24x18
Primary Bedroom: 21x13
Primary Bathroom: 8.5x10
Bedroom 2: 15x12
Bedroom 3: 15x12
Bedroom 4: 14x11
Bedroom 5: 14x13
Other: 5x3
Bathroom: 7x5
Bathroom 3: 10x5
Bathroom 4: 10x5
Other: 23x30
Other: 13x12
Local Schools
High School: Kirkwood Sr. High
Middle School: North Kirkwood Middle
Elementary School: Westchester Elem.
School District: Kirkwood R-VII
Listed By / Shown By
Listed By
Agency Name: The St Louis Real Estate Market
Shown By
Agent Name: Gillian Noero
Agent Phone: 314.583.9204
Agency Title: RedKey Realty Leaders

Estimate Your Payment
Estimated Payment
$ 6,344.61 per month $5,333.73 Principal & Interest $725.33 Property Tax $285.54 Homeowner's Insurance
1940 Windmoor Place | MLS# 26046557
This single family home located at 1940 Windmoor Place, Town and Country, MO 63131 is currently listed for sale with an asking price of $979,000. This property was built in 1975 and has 5 bedrooms and 3 full and 1 partial baths with 5411 sq. ft. Windmoor Place is located in the Windmoor Place I subdivision within the Kirkwood R-VII school district. Search Windmoor Place I real estate on gilliannoero.redkeystlouis.com today.